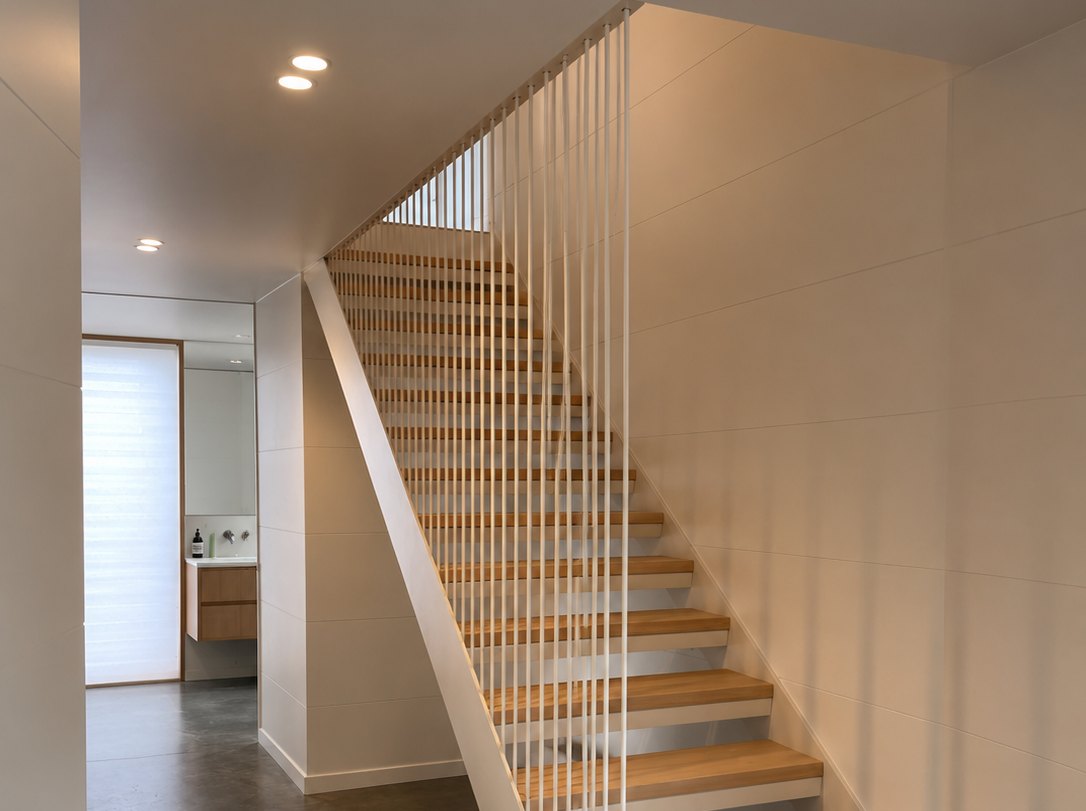
Floating Staircase
Designed by Shaw & Shaw Architects · Fabricated by ARC · Cass Bay, Christchurch
Case Study · Shaw & Shaw Architects
A floating oak-tread staircase for a home in Cass Bay, Christchurch, fabricated by ARC, the design studio of Bromley Steel, to the design of Shaw & Shaw Architects. Solid oak treads cantilever from a crisp white steel stringer, with a fine screen of white steel rods drawn floor to ceiling in place of a solid balustrade.
The project
Shaw & Shaw Architects designed a floating staircase as a quiet, light-filled centrepiece for this Cass Bay home: solid oak treads that appear to hang in the air off a single crisp white steel stringer. ARC fabricated it to their design, folding the steel spine down one side so the treads cantilever clear with open risers, letting daylight pass right through the flight.
In place of a solid balustrade, a run of fine white steel rods is stretched floor to ceiling, closely and evenly spaced to meet the Building Code while all but disappearing against the white walls. The effect is a stair that guards the flight without ever closing the space in, keeping the entry open, bright and calm. Precise where it needs to be, and quiet where it is seen.
Cass Bay, Christchurch
Floating staircase & steel-rod balustrade
Steel stringer & solid oak treads
White painted steel
ARC, the design studio of Bromley Steel
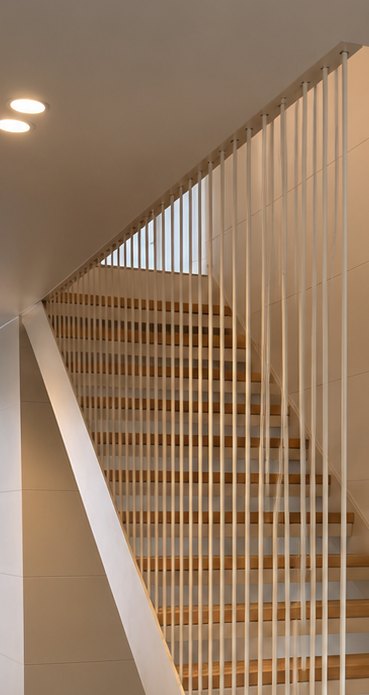
Fine white steel rods, closely spaced floor to ceiling, guard the flight while all but disappearing against the white walls.
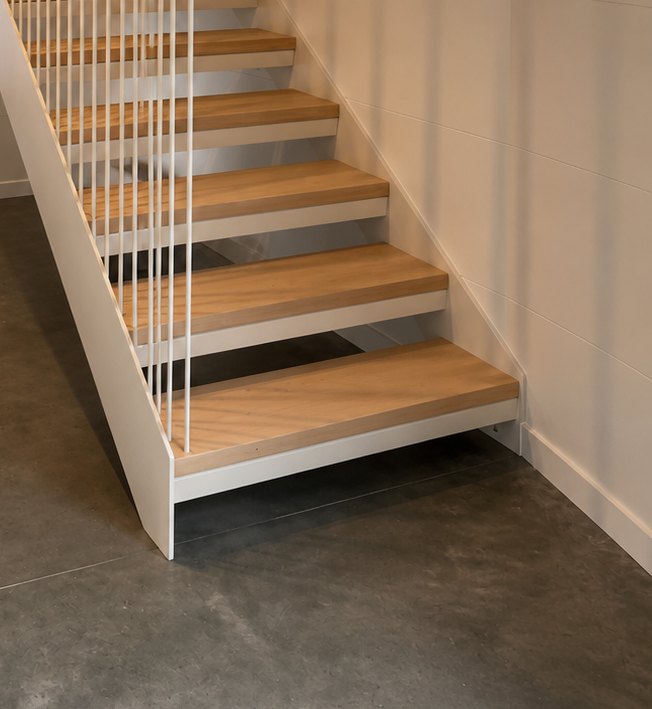
Solid oak treads cantilever from a crisp white steel stringer with open risers, so the flight appears to hang in the air.
Designed by Shaw & Shaw Architects and fabricated by ARC, a Bromley Steel design studio, in Christchurch.
Engineered by Bromley Steel
ARC is the design studio of Bromley Steel. So every piece is backed by a commercial fabrication shop, certified welders and engineering sign-off. Beauty you can specify with confidence.