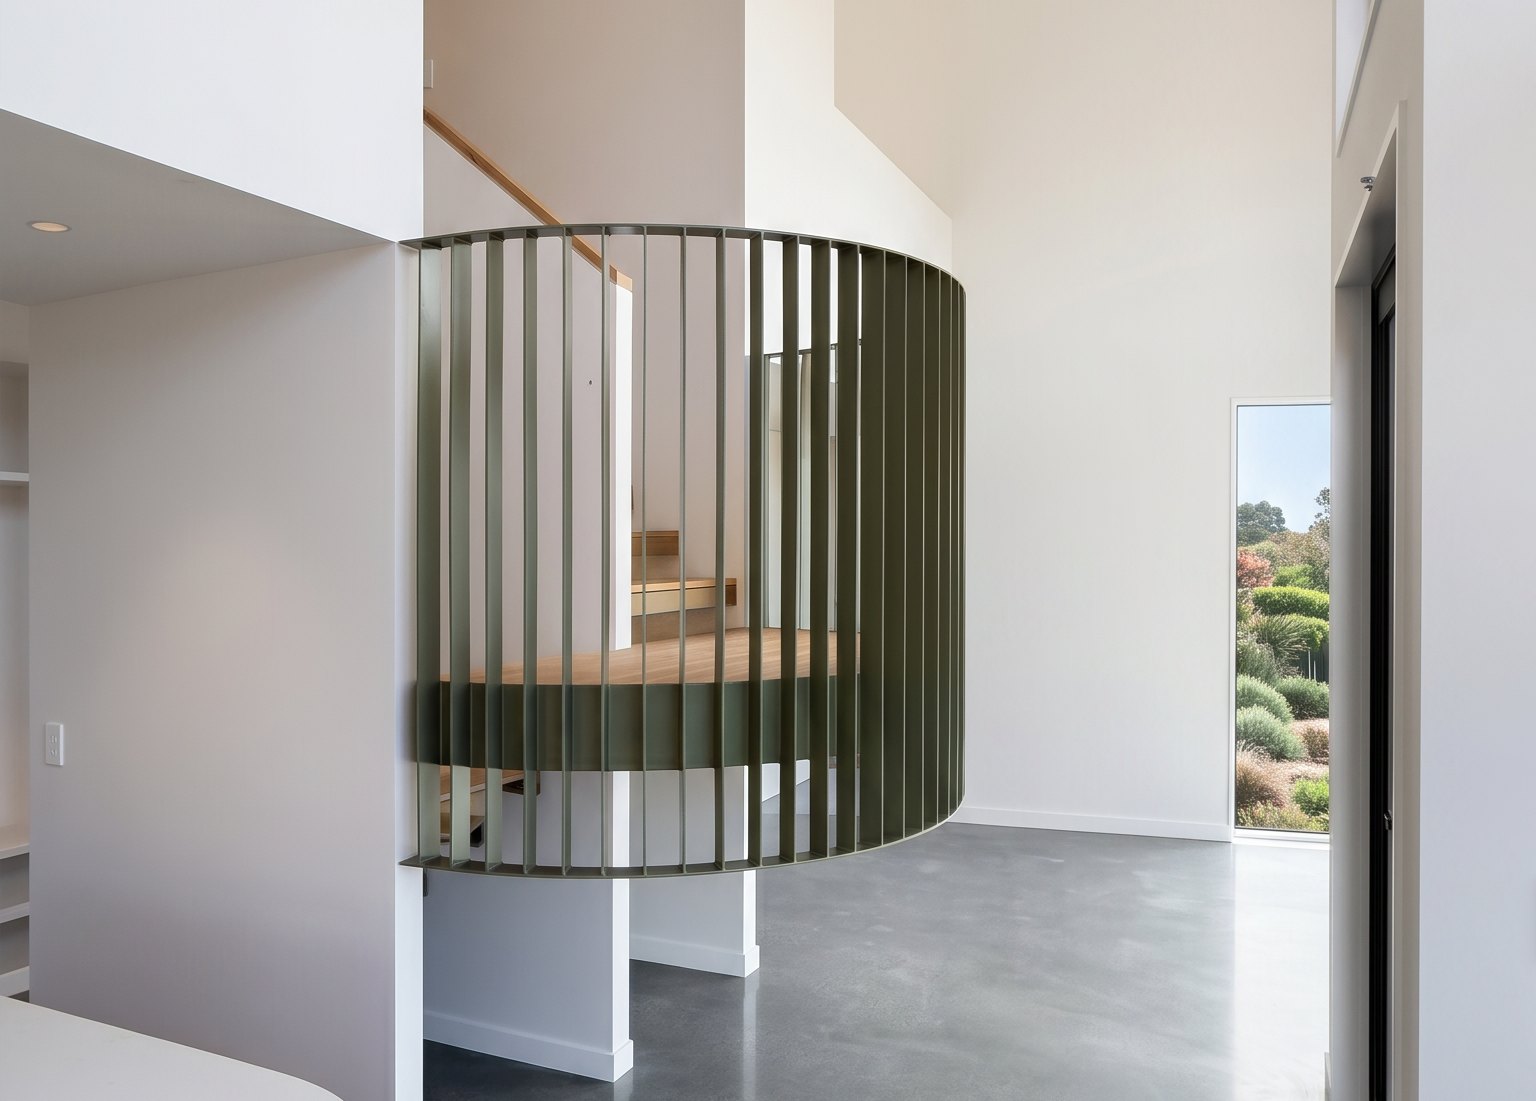
Floating Circular Staircase
Designed by Shaw & Shaw Architects · Fabricated by ARC · Mt Pleasant, Christchurch
Case Study · Shaw & Shaw Architects
A sculptural floating staircase for a home in Mt Pleasant, Christchurch, fabricated by ARC, the design studio of Bromley Steel, to the design of Shaw & Shaw Architects. Solid oak treads appear to float, wrapped in a circular surround of slim olive-green flat-bar steel that works as both screen and structure.
The project
Shaw & Shaw Architects designed a floating staircase as the sculptural centrepiece of this Mt Pleasant home: solid oak treads winding up inside a circular surround of slim olive-green flat-bar steel. ARC fabricated it to their design. The brief asked a lot of the steel: the surround had to read as a fine, almost woven screen, yet do the structural work of holding the curve and guarding the open flight.
Each flat bar was set out and curved to a true circle, then closely and evenly spaced so the drum encloses the stair while daylight still passes through it. Painted a deep olive green, it turns a structural balustrade into the quiet hero of the room. The oak treads cantilever from the surround, so the flight appears to float within it. A piece that is precise where it needs to be, and soft where it’s seen.
Mt Pleasant, Christchurch
Floating staircase & structural balustrade surround
Steel structure & solid oak treads
Steel painted olive green
ARC, the design studio of Bromley Steel
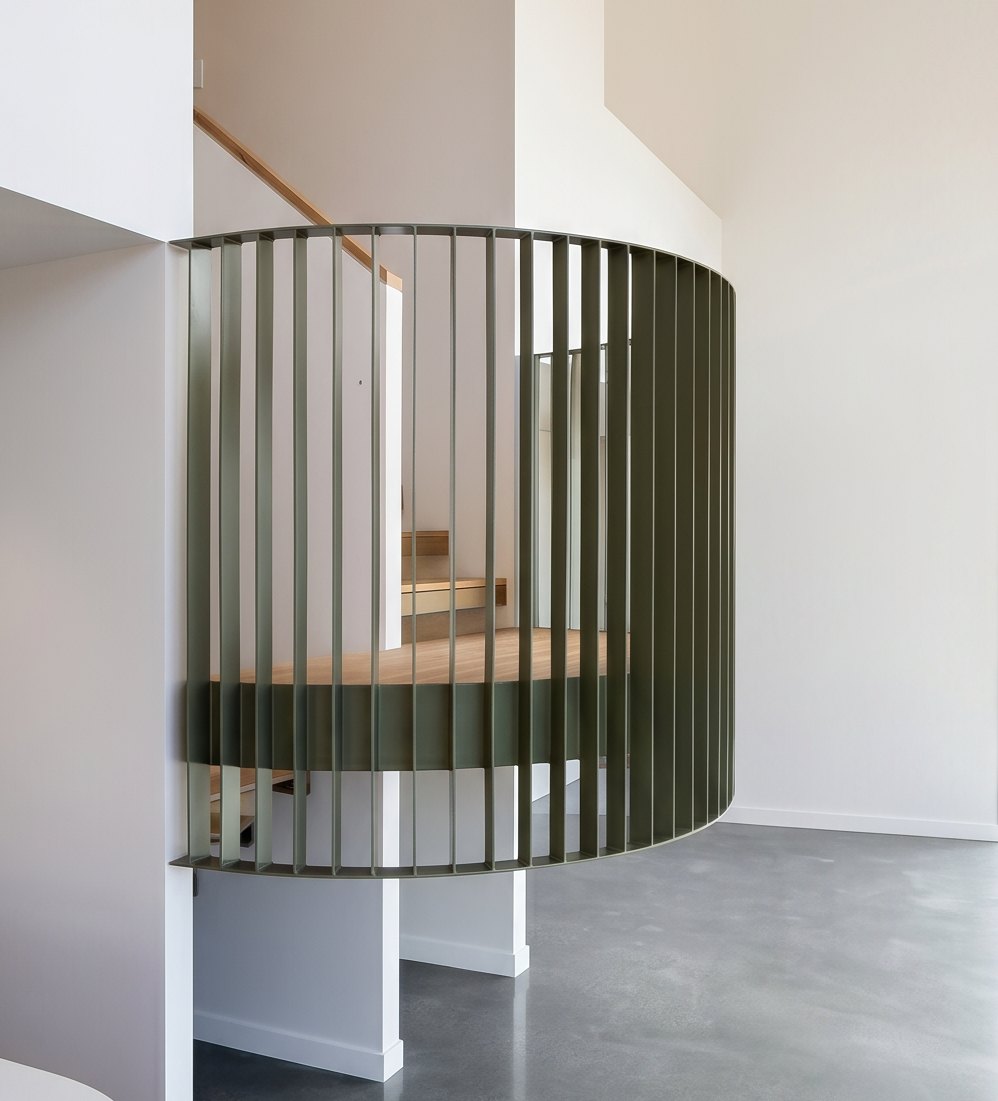
Slim olive-green flat bars, curved to a true circle and closely spaced, enclose the stair while daylight still passes through.
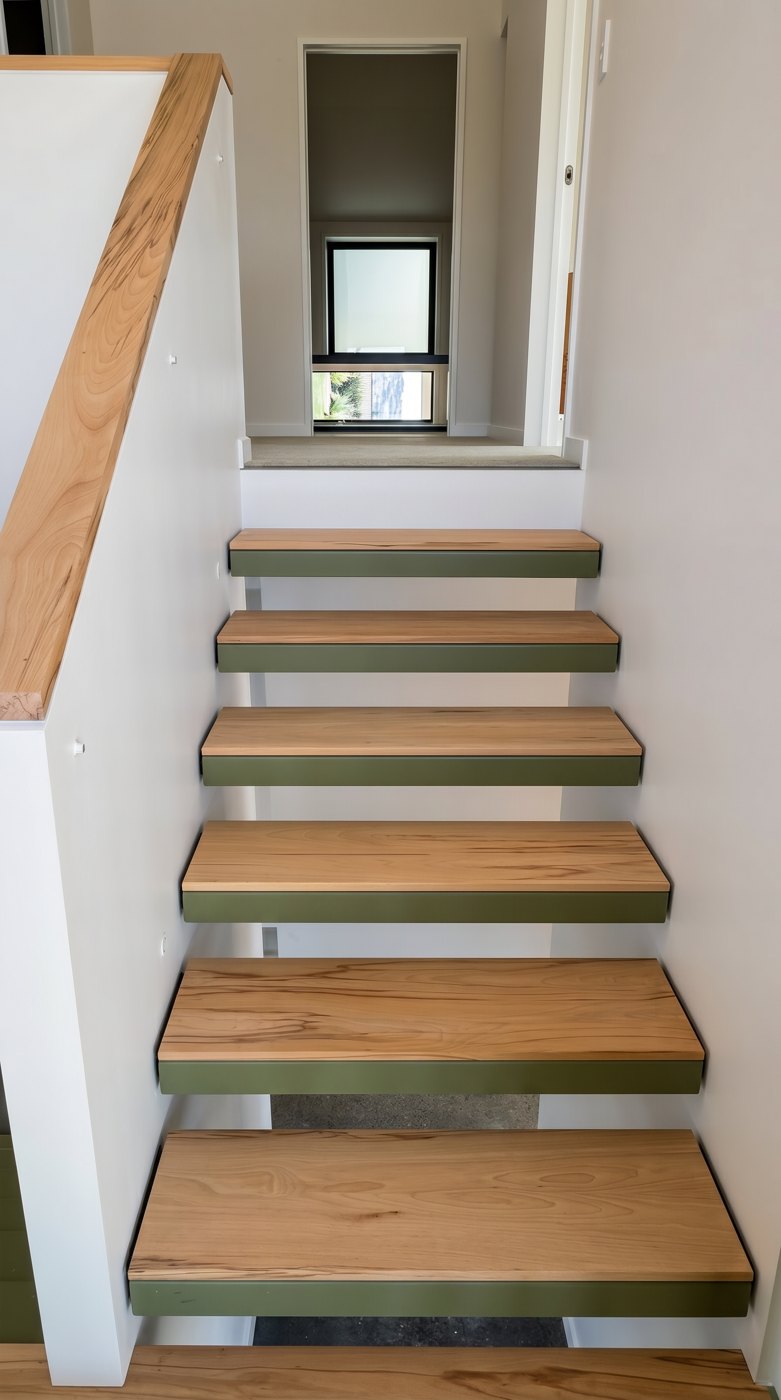
Solid oak treads cantilever from the surround, so the flight appears to float inside the circular screen.
Designed by Shaw & Shaw Architects and fabricated by ARC, a Bromley Steel design studio, in Christchurch.
Engineered by Bromley Steel
ARC is the design studio of Bromley Steel. So every piece is backed by a commercial fabrication shop, certified welders and engineering sign-off. Beauty you can specify with confidence.