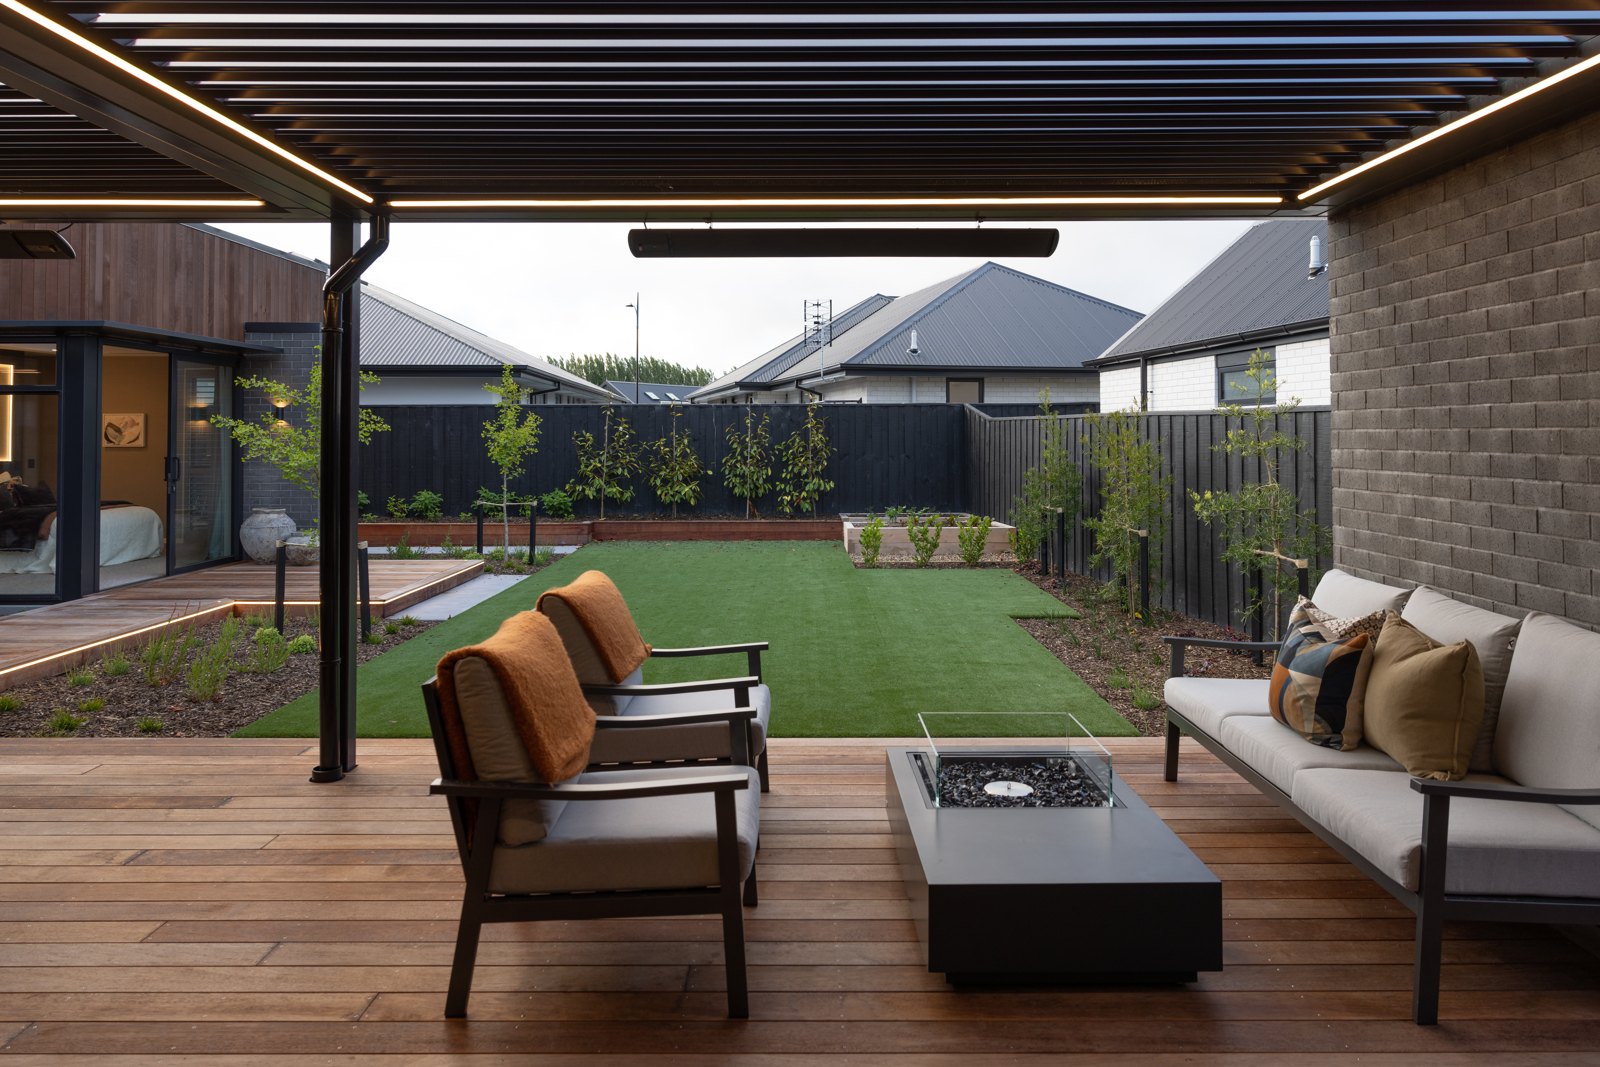
Steel Pergola & Outdoor Rooms
Built for Hallmark Homes, Oakbridge showhome · Christchurch · Photography by Anna McLeod Photography
Case Study · Hallmark Homes
A steel louvred pergola and a beautiful outdoor entertaining space, fabricated by ARC, the design studio of Bromley Steel, to the architect’s design, for the Hallmark Homes Oakbridge showhome in Christchurch. Steel spans the outdoor living area on slim edge columns, so the deck and the views stay clear.
The project
When Hallmark Homes set out to build the Oakbridge showhome, they wanted the outdoor living to feel as resolved as the architecture inside. ARC fabricated the structural steel to the architect’s design: a steel louvred pergola and the framing that defines a series of connected outdoor rooms across the deck and backyard. A neat structural touch: rather than land two more posts on the deck, the frame was fixed into the brick wall, keeping the deck clear.
Steel let us carry the roof on slim columns set at the edges, keeping the deck and the views clear where an aluminium kitset would have dropped a post into the middle of the room. Integrated lighting runs the length of the beams, and the frame is built to take a louvred roof, so the space works from a still summer evening to a Canterbury southerly. The steel water feature, though, was ours end to end: ARC designed and made it for Hallmark Homes, a tall steel frame with a fine curtain of water falling onto a bed of river stones below.
Oakbridge showhome
Christchurch
Steel pergola & outdoor-room framing
Black steel
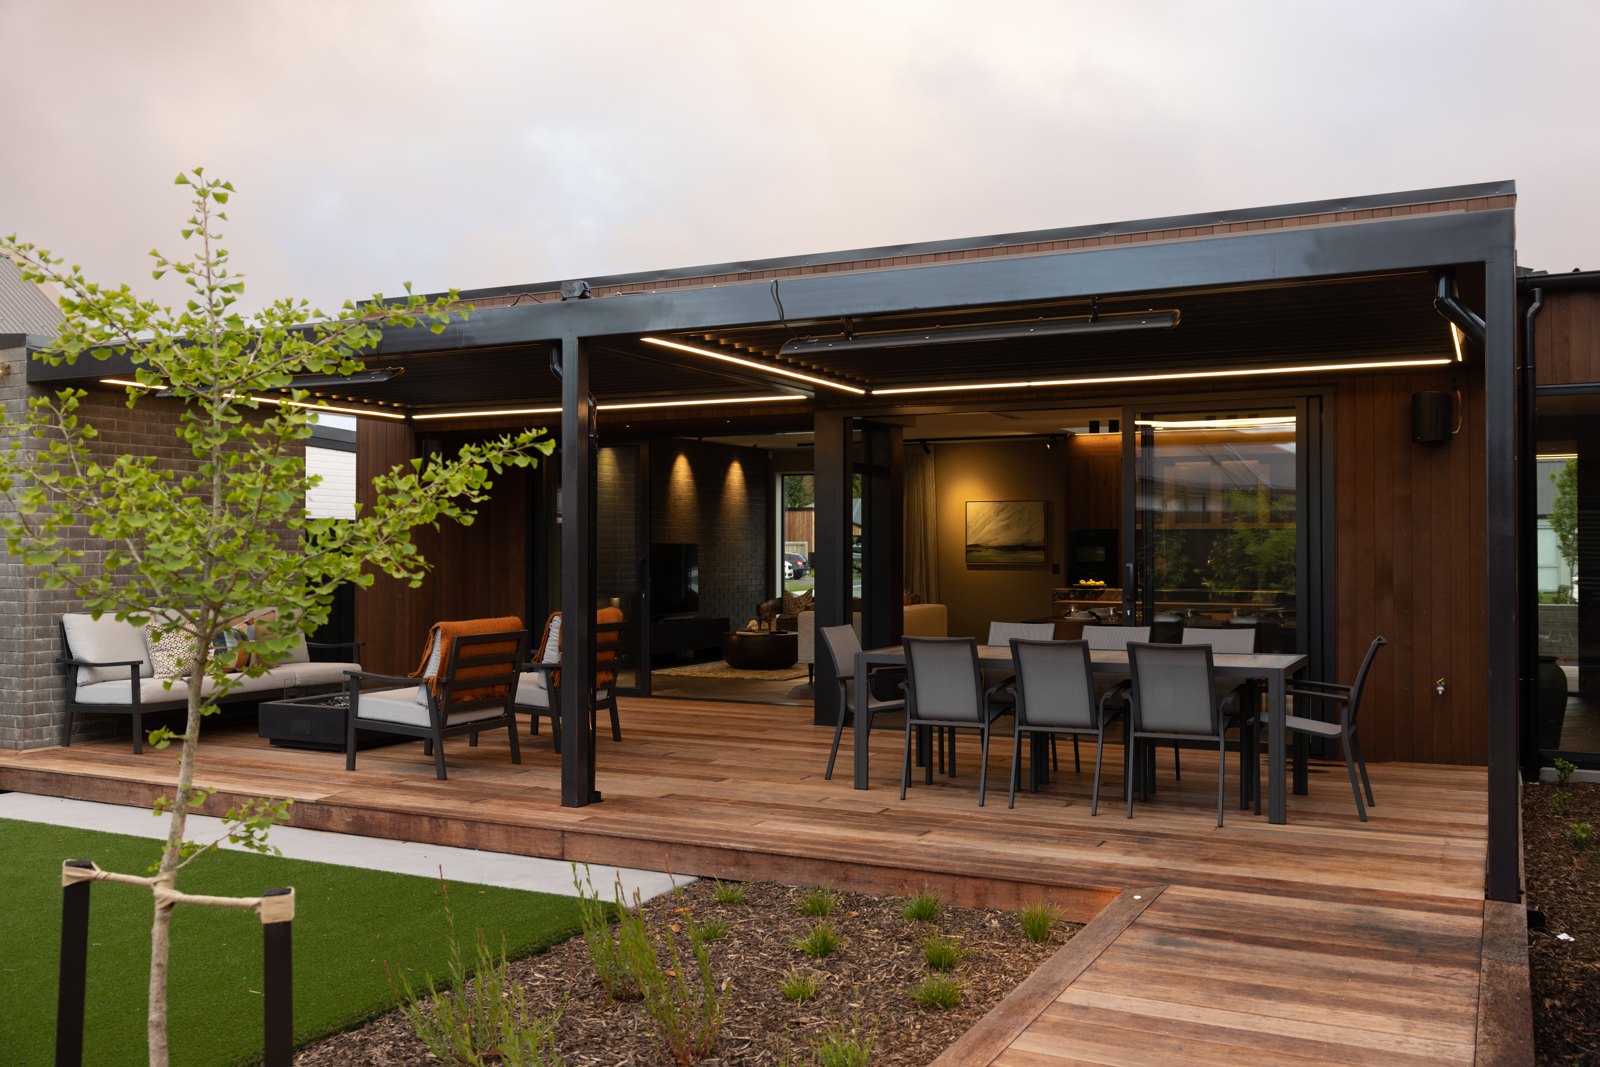
The pergola shelters an outdoor dining room, with integrated lighting along the beams.
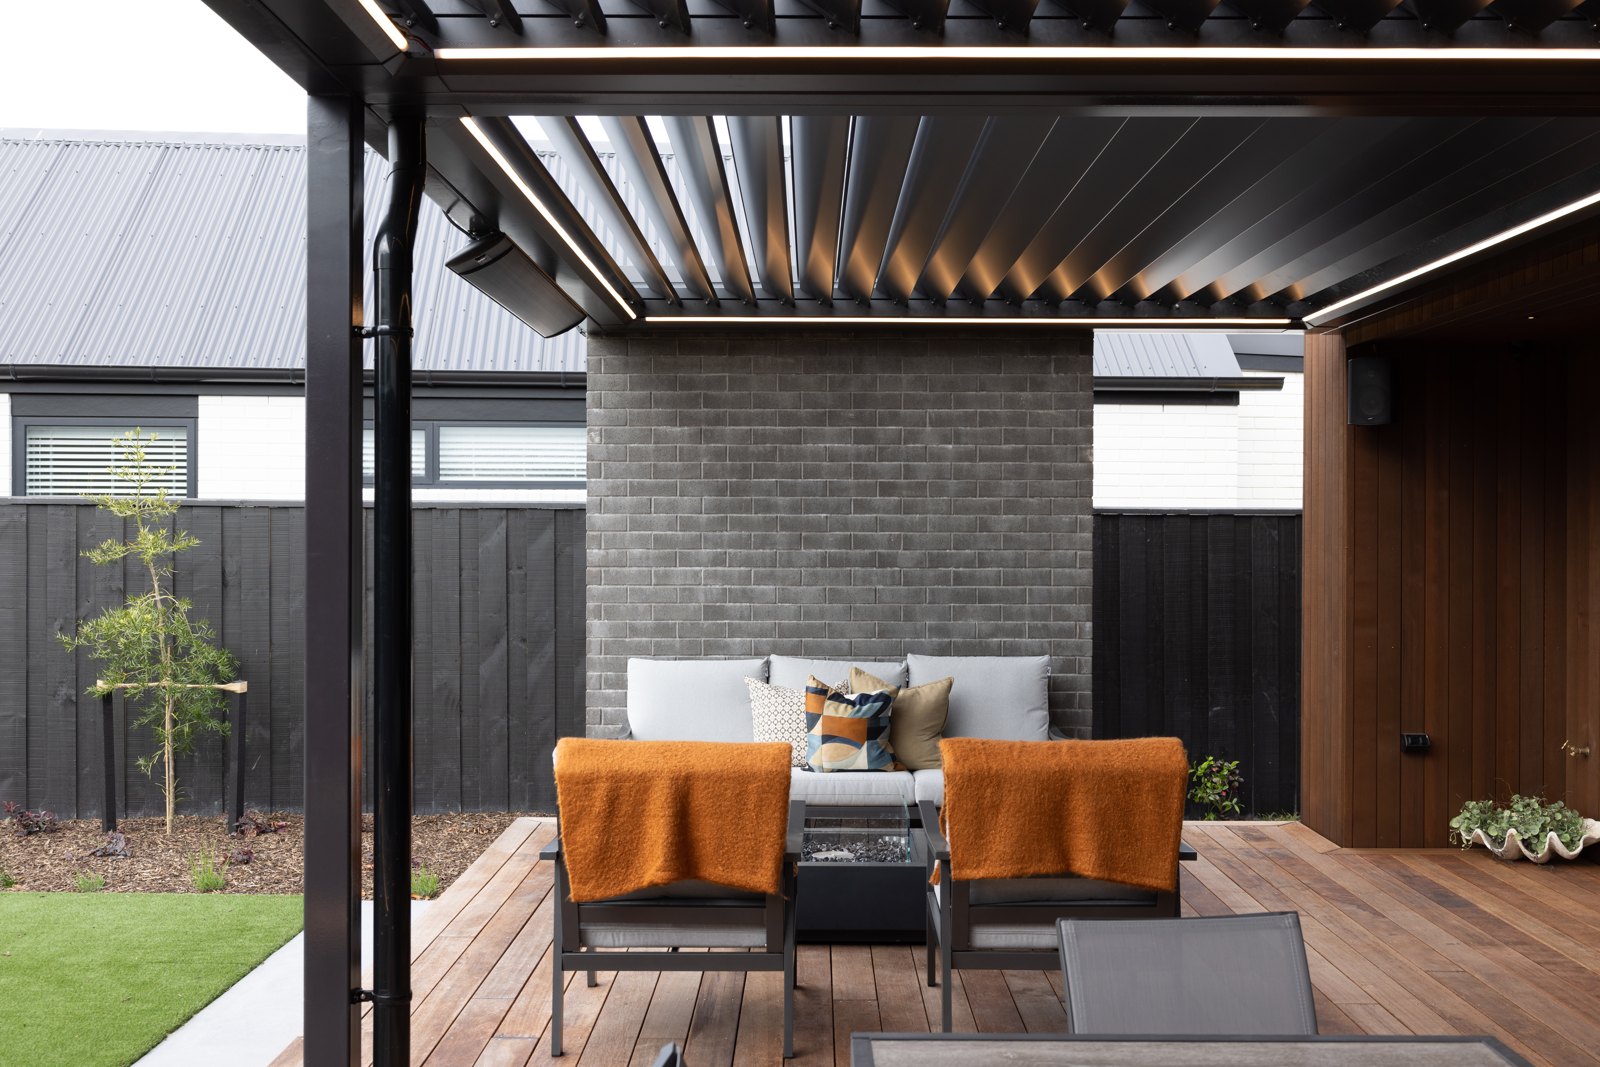
A second connected room, sheltered against the brick and open to the backyard.
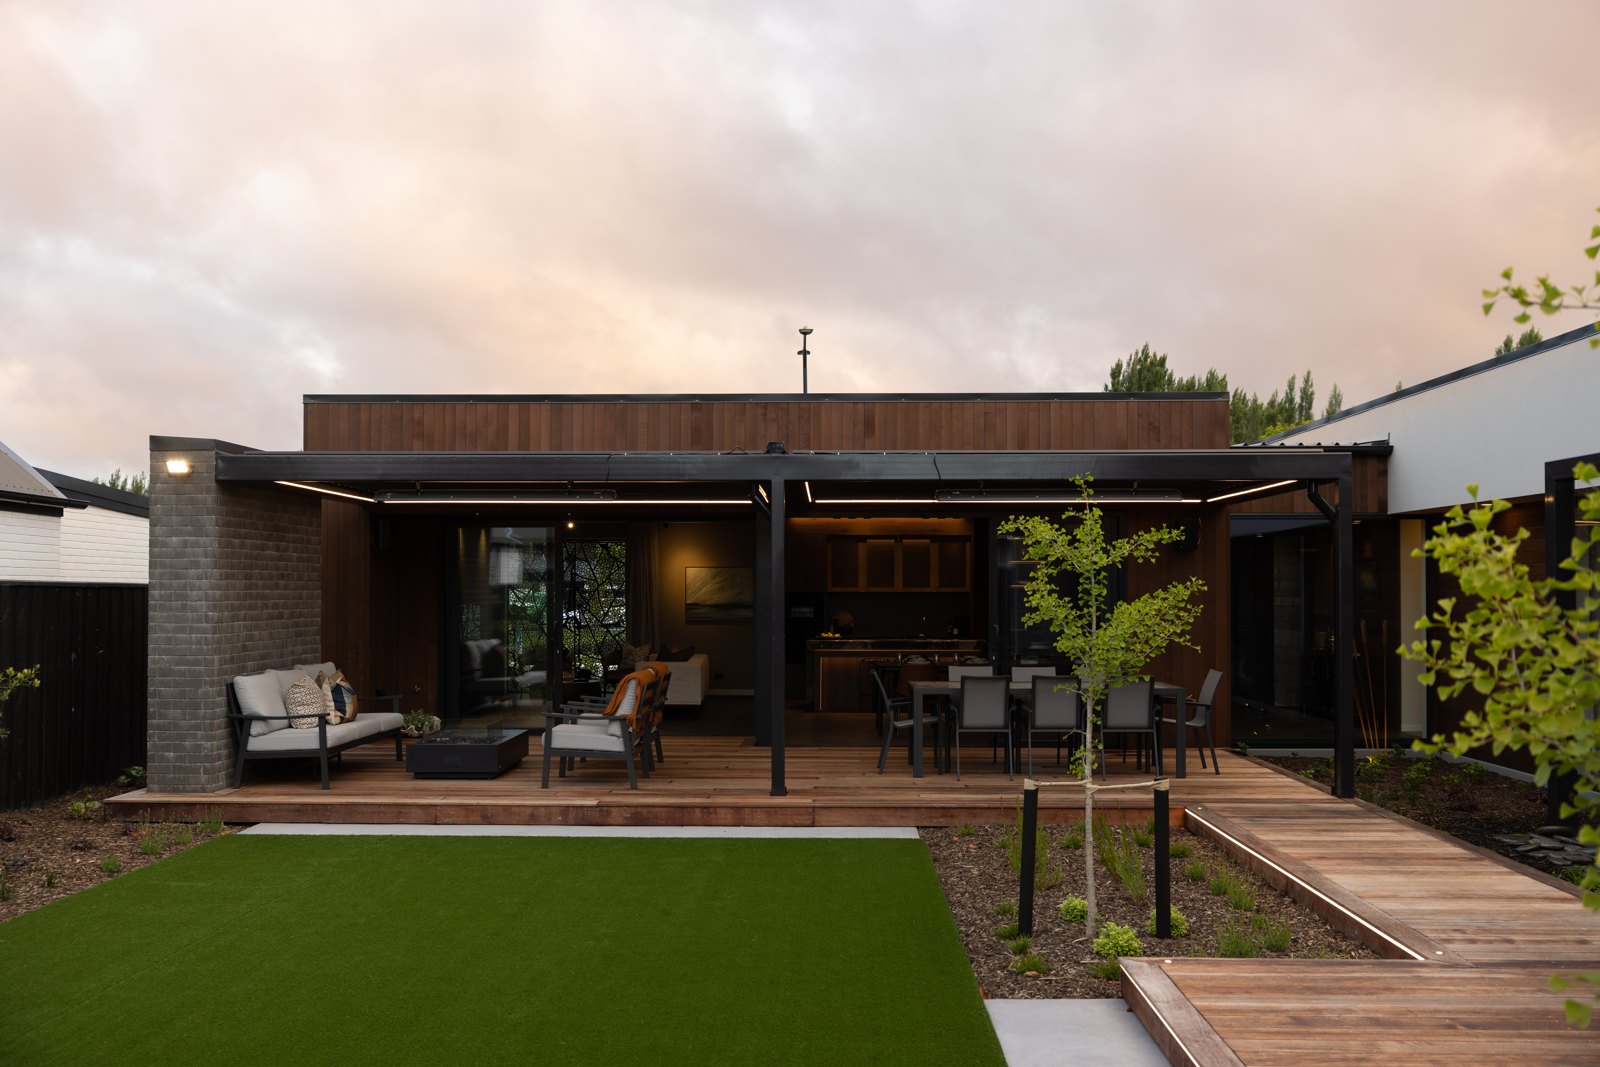
The frame anchors the outdoor room and opens onto the lawn and garden.
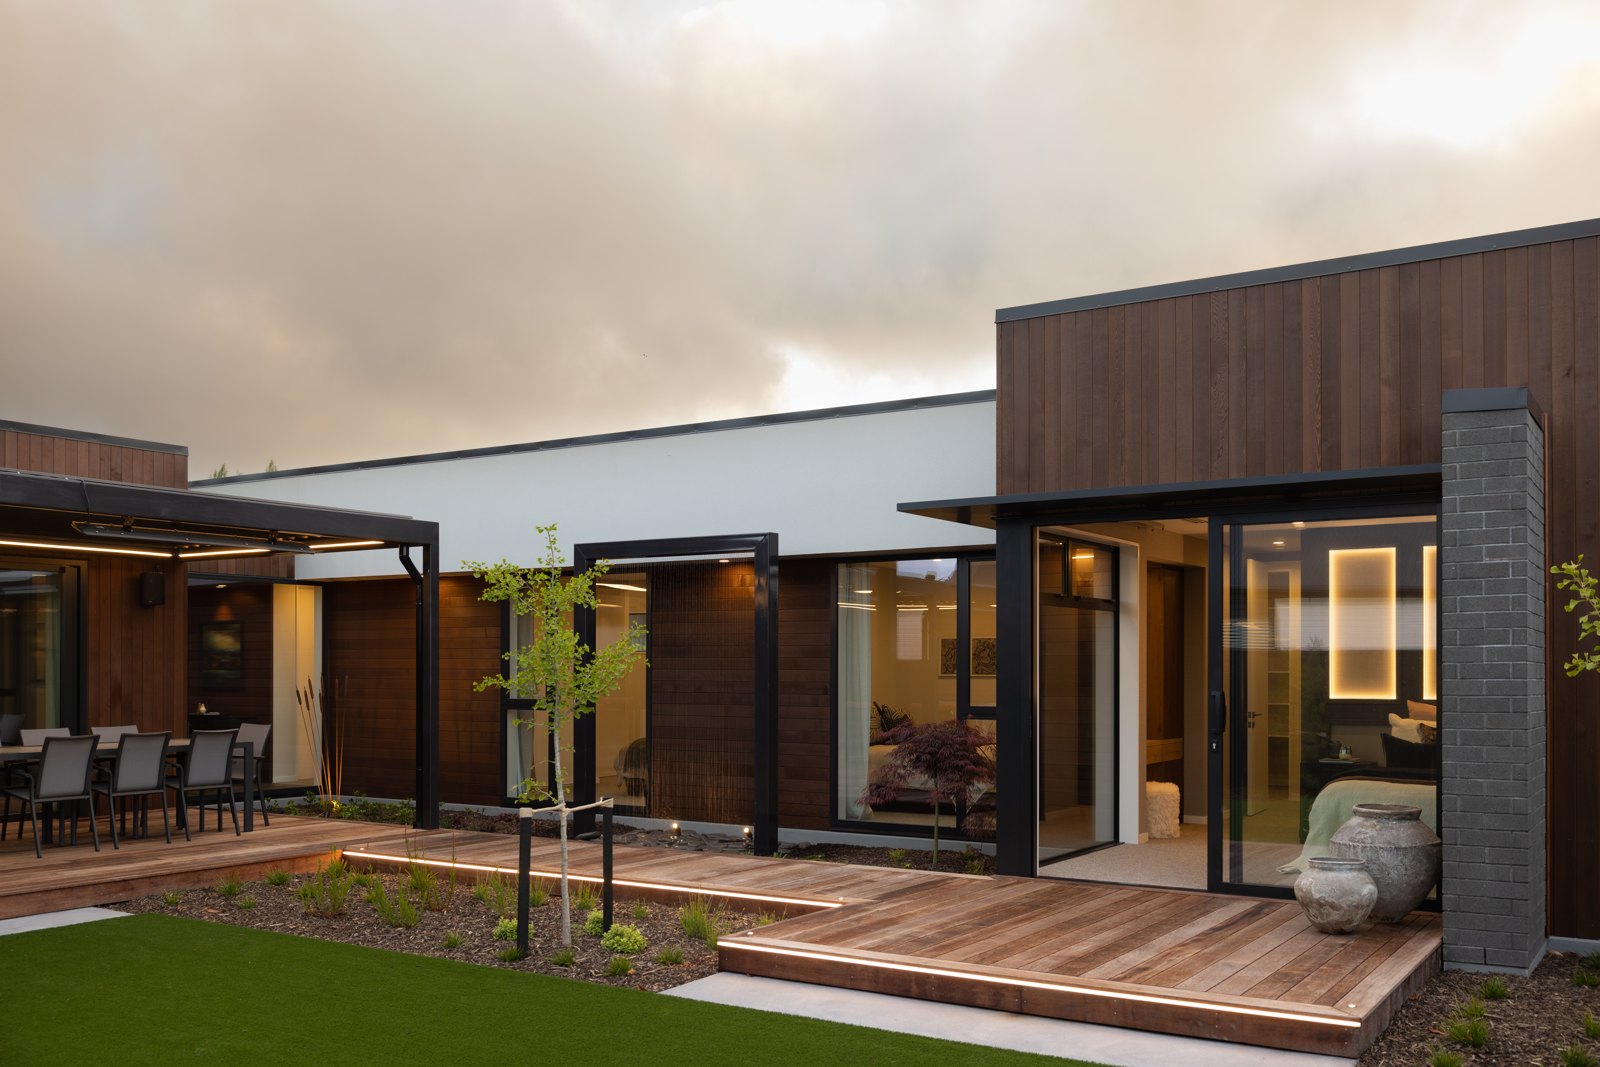
Slim columns set at the edges carry the roof and keep the deck and sightlines clear.
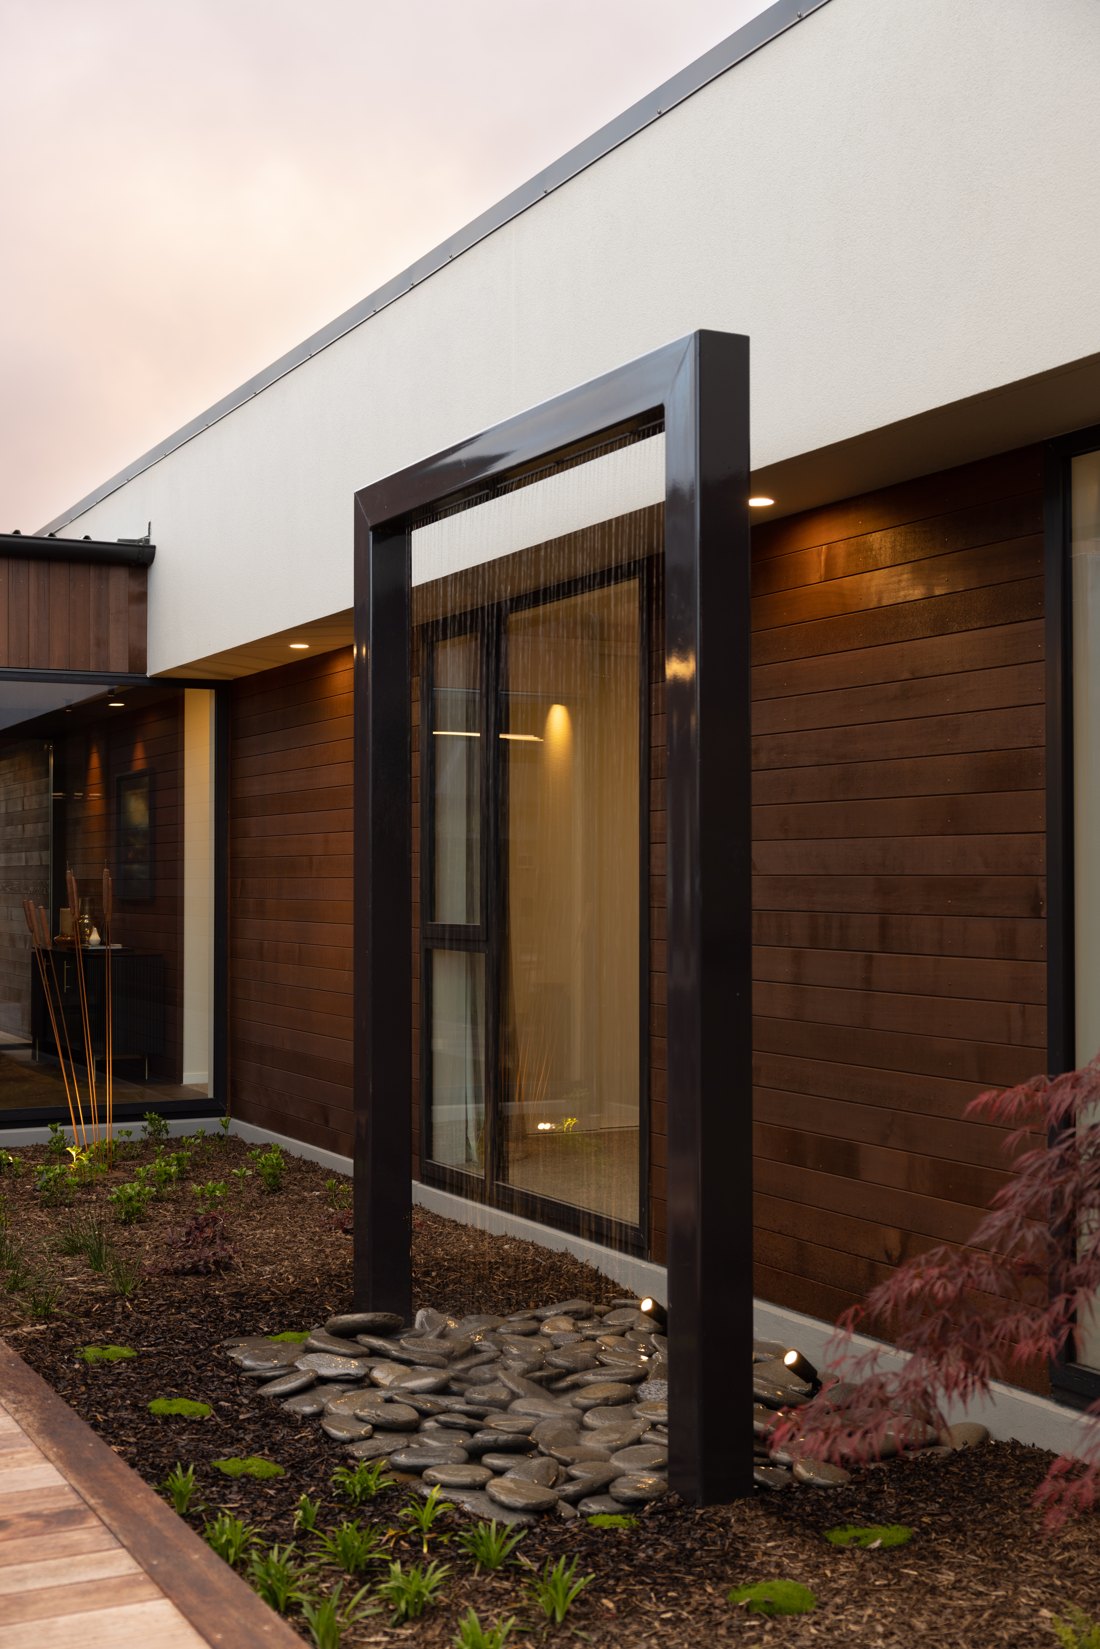
Designed by ARC and made in-house: a steel frame drawing a fine curtain of water down onto a bed of river stones in the backyard.
Fabricated by ARC, a Bromley Steel design studio, to the architect’s design. Engineered by Bromley Steel.
Engineered by Bromley Steel
ARC is the design studio of Bromley Steel. So every piece is backed by a commercial fabrication shop, certified welders and engineering sign-off. Beauty you can specify with confidence.